
What types of facelifts are there?
Discover the different types of facelifts, from the S-lift to the combined neck and facelift, and what you can expect from each procedure.
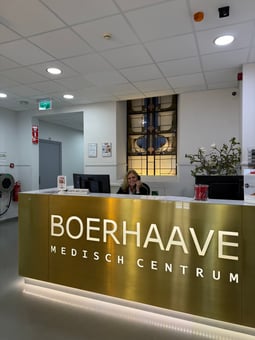
Boerhaave's second location has opened in Utrecht! This means that we can now also offer personalised care in Utrecht, and in doing so make a positive contribution to our patients' self-confidence.
From now on, you are therefore also very welcome for a consultation at our new location at Hertogswetering 2 in Utrecht.
Would you like to make an appointment at Boerhaave Utrecht for a no-obligation consultation? Click the button below or call: 088 - 4000 200. Please note: because we are in the start-up phase, your consultation may also take place at our location in Amsterdam.
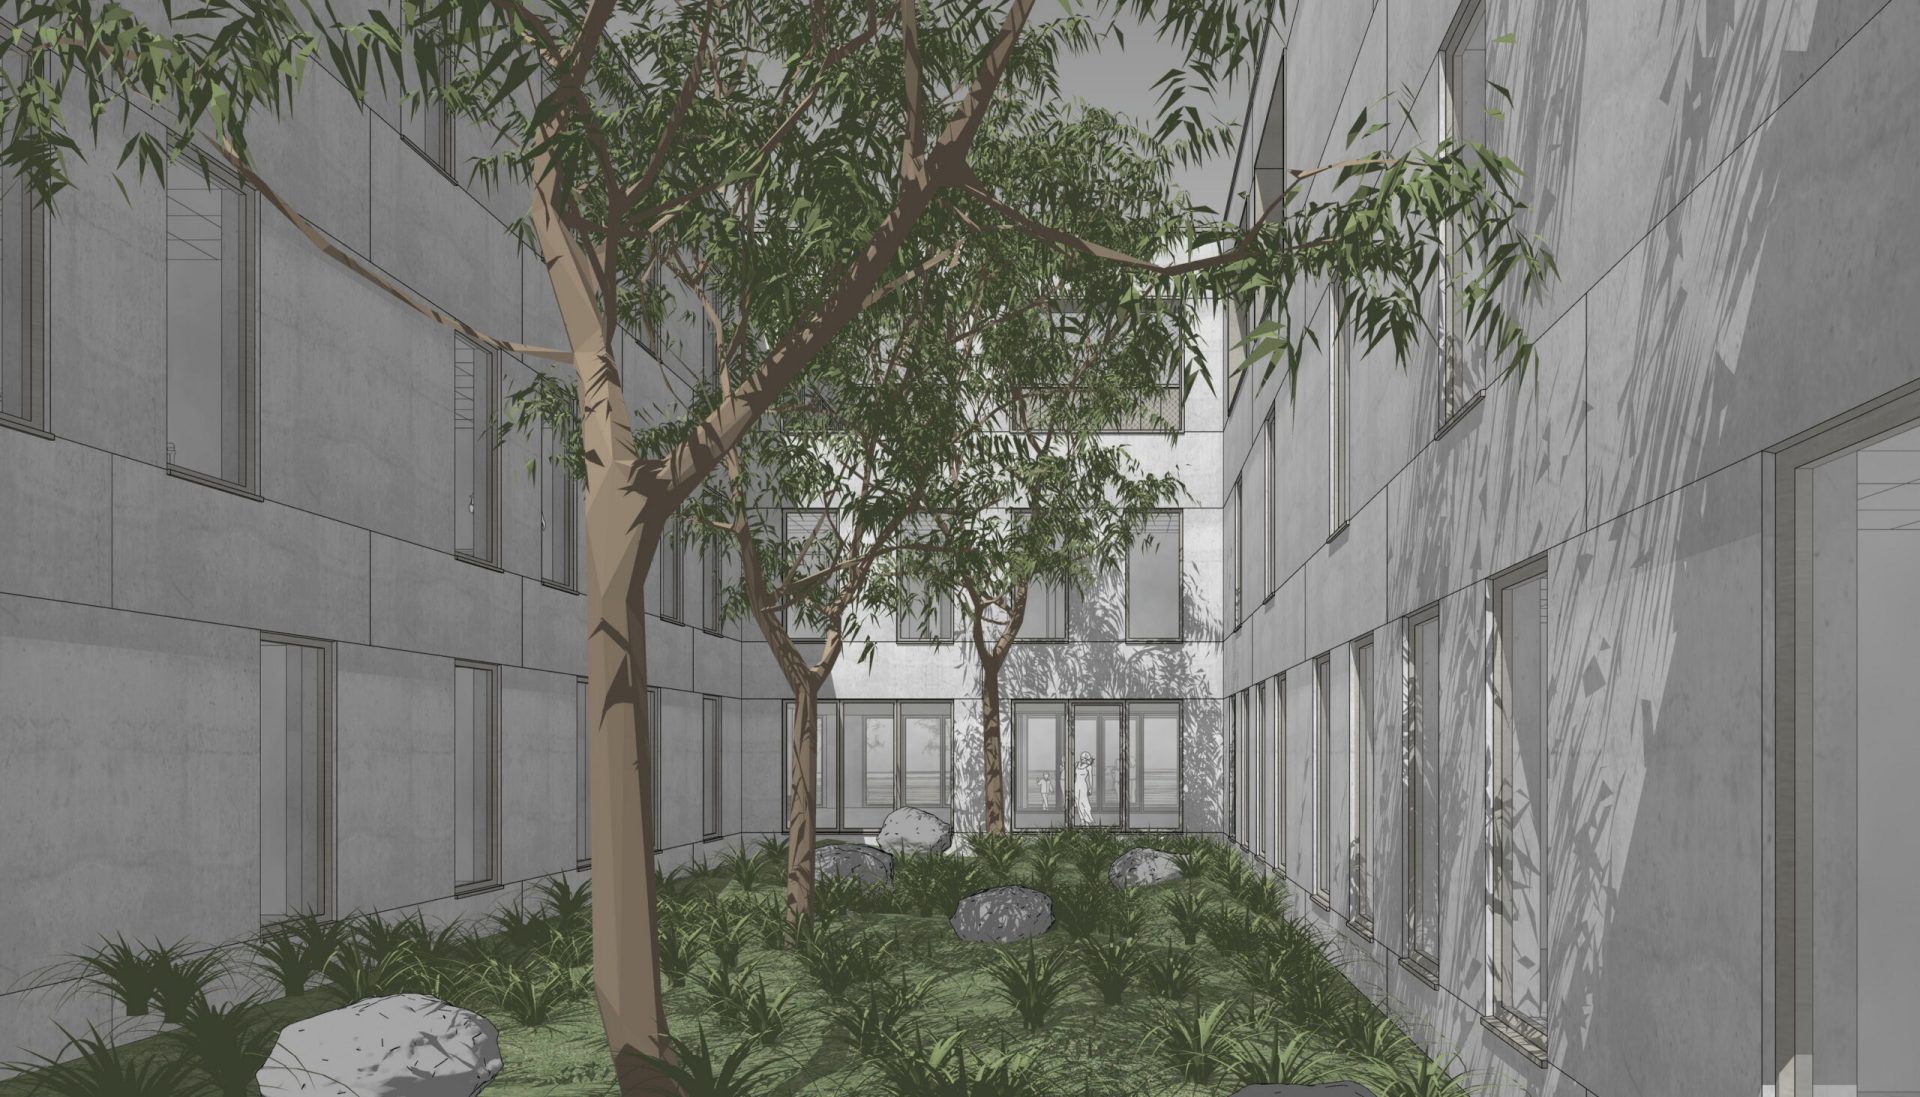
The architecture of Boerhaave Clinic Utrecht is innovative from the entrance to the operating theatres. The clearly visible entrance gives the building a welcoming appearance. Patients, visitors and staff enter the building in an accessible, informal way. The inviting main entrance leads into the entrance hall, which looks out onto the green inner garden. The central inner garden forms the green heart of the building and is surrounded by all the care functions on both the ground floor and the first floor. This allows patients to enjoy maximum peace and quiet. The building has large vertical floor-to-ceiling windows that offer views of the greenery and let in plenty of extra daylight.
The building has three floors. The flat roofs of the building are filled with green roofs, roof terraces, sports fields and solar panels.
The compact building volume and the sustainable materials used minimise the building's energy demand and heat loss. The concrete frame structure is designed to achieve maximum flexibility so that future adaptations are possible, both structurally and in terms of building services. The building is extremely well insulated and the roof is fitted with more than 250 solar panels, which generate a large amount of the building's own energy. The energy-efficient, low-maintenance installations, including four heat pumps that can produce warm and cool air simultaneously, have minimal energy demand and maximum service life. In addition, the building's heating and cooling demand is minimised by activating the thermal mass of the concrete structure and using responsively controlled building installations. The heating, cooling, ventilation and lighting of each room are controlled individually based on the actual number of people present. This ensures optimal comfort for users and prevents energy waste.
Moreover, greenery can be seen not only in our inner garden: wherever possible, greenery is also used on the roof. With all this greenery we are doing our bit to increase and improve biodiversity and air quality in the area.
All consulting and examination rooms for consultations and day treatments are on the ground floor. The nursing and surgical department for intensive care is on the first floor. Housing all intensive care functions on one floor creates short walking routes for staff and makes vertical bed transport virtually unnecessary. Like the rest of the building, the surgical department (four state-of-the-art operating theatres) is fitted with large windows. This means staff also experience daylight and have a view outside. This supports a good sense of the daily rhythm during operations and contributes to a healthy and stimulating working environment for staff.
Boerhaave Clinic has been designed to be ready for the care of the future. In addition to sustainability, 'optimisation of processes' was also a guiding principle in its construction. Boerhaave Clinic hopes to contribute to the medical boulevard that the municipality of Utrecht wishes to create here, and we aim to work together as closely and intensively as possible with St. Antonius Hospital right next door.
Discover the different types of facelifts, from the S-lift to the combined neck and facelift, and what you can expect from each procedure.
Find out what to expect on the day of your treatment at Boerhaave, from registration to surgery. Prepare yourself well with our tips.